5755 St Rt 139 1 Lucasville, OH 45648
Other
MLS #: 155723
Courtesy Of REAL ESTATE GALLERY, INC.
Property InformationDescription
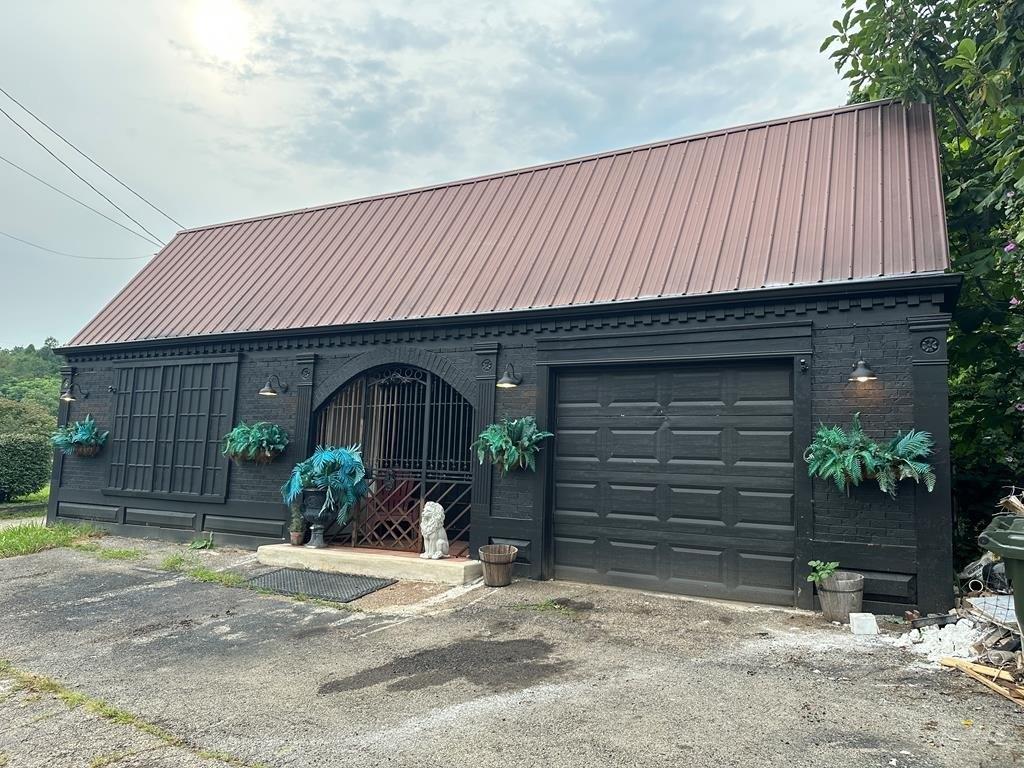
One of the most recognizable buildings on Rt 139. Gated arched Mediterranean entryway opens onto a covered porch. The building facade is hand crafted by the owner as is much of the interior detail. Upon entering the door to the left, you enter the reception area. The left side of the building can be either a business office or residential space depending on the need. This area features a spacious office or living/dining area open to a galley kitchen. Further back is a private bath and additional space for storage or a second office or bedroom is used as residential. This area is heated via wood burner or electric. The remainder of the building is essentially a 2 bay garage or workshop, open from front to rear. This area can easily be opened up to a single area with a couple of support columns. Currently, the property is setup as a live-in residence adjacent to the artist's studio as well as a mechanics garage and storage space. There is a large level lot in the rear.
Features
- Age: Over 50 Years Old
- Floor Covering: Concrete
- Heating System: Electric (Heating)
- Heating System: Wood
- Legal Description: SOMMERS S. D. WHOLE 50 X 288 LOT 31 MAP 07-001 575
- MLSID: 155723
- Roof Type: Metal
MAP & DIRECTIONS
Copyright © 2026 Greater Portsmouth Area Multiple Listing Service. All rights reserved. All information provided by the listing agent/broker is deemed reliable but is not guaranteed and should be independently verified. Information being provided is for consumers' personal, non-commercial use and may not be used for any purpose other than to identify prospective properties consumers may be interested in purchasing.